





501 Limestone RD Liberty Hill, TX 78642
3 Beds
2.5 Baths
2,455 SqFt
UPDATED:
Key Details
Property Type Single Family Home
Sub Type Single Family Residence
Listing Status Active
Purchase Type For Sale
Square Footage 2,455 sqft
Price per Sqft $140
Subdivision Stonewall Ranch
MLS Listing ID 6851218
Style Multi-level Floor Plan
Bedrooms 3
Full Baths 2
Half Baths 1
HOA Fees $110/qua
HOA Y/N Yes
Year Built 2019
Annual Tax Amount $9,465
Tax Year 2025
Lot Dimensions 50X120
Property Sub-Type Single Family Residence
Source actris
Property Description
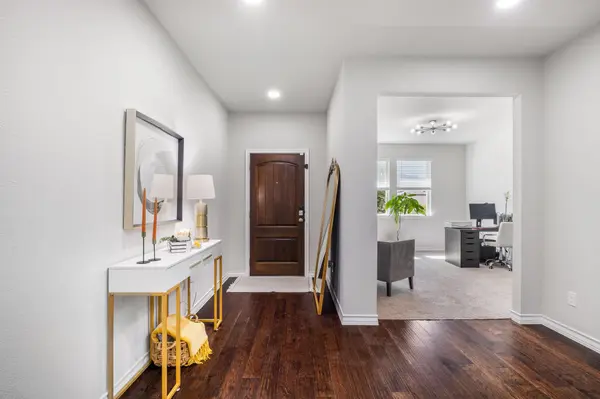
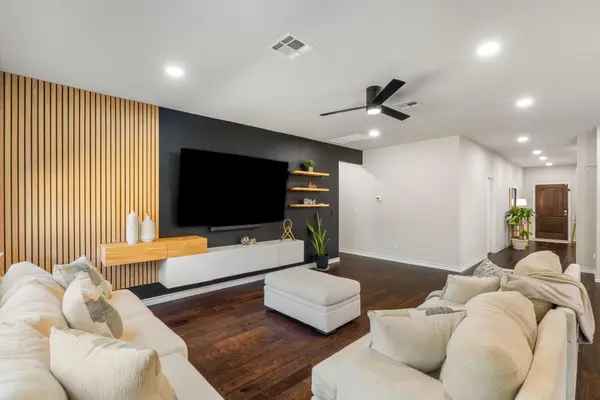
The main level features a dedicated home office, a spacious living area filled with natural light, and an open kitchen that flows seamlessly into the dining and living spaces. The primary suite is conveniently located downstairs and features a private bath and walk-in closet. Upstairs, you'll find two additional bedrooms, a full bath, and a generous second living area that works perfectly as a game room, media room, playroom, or additional lounge.
One of the home's standout features is the backyard. With no immediate neighbor directly behind the property and a tree-filled lot beyond the fence, the yard offers added privacy and a more open feel than many neighboring homes. Enjoy evenings outside from the covered patio with room to grill, relax, or entertain.
Additional highlights include a dedicated laundry room, ample storage, stainless steel appliances, recessed lighting, an epoxy-coated garage floor, and an attached two-car garage.
Located in Stonewall Ranch, residents have access to neighborhood amenities including a community pool, splash pad, playground, park, and basketball court. With plenty of living space, a versatile floor plan, and an interior lot with no backyard neighbor, 501 Limestone Rd offers a combination that's hard to find in this price range.
Location
State TX
County Williamson
Rooms
Main Level Bedrooms 1
Interior
Interior Features Granite Counters, Recessed Lighting, Primary Bedroom on Main, Walk-In Closet(s), Stone Counters, Study/Home Office
Heating Electric
Cooling Central Air
Flooring Carpet, Tile
Fireplaces Type None
Fireplace No
Appliance Dishwasher, Disposal, Microwave, Oven, Stainless Steel Appliance(s), Electric Water Heater
Exterior
Exterior Feature None
Garage Spaces 2.0
Fence Fenced, Wood
Pool None
Community Features None
Utilities Available Electricity Available, Phone Available, Underground Utilities
Waterfront Description None
View Trees/Woods
Roof Type Composition
Porch None
Total Parking Spaces 4
Private Pool No
Building
Lot Description Greenbelt, Interior Lot, See Remarks
Faces South
Foundation Slab
Sewer MUD
Water MUD
Level or Stories Two
Structure Type Masonry – Partial
New Construction No
Schools
Elementary Schools Bill Burden
Middle Schools Liberty Hill (Liberty Hill)
High Schools Liberty Hill
School District Liberty Hill Isd
Others
HOA Fee Include Common Area Maintenance
Special Listing Condition Standard
NEARBY SCHOOLS & PROPERTIES