

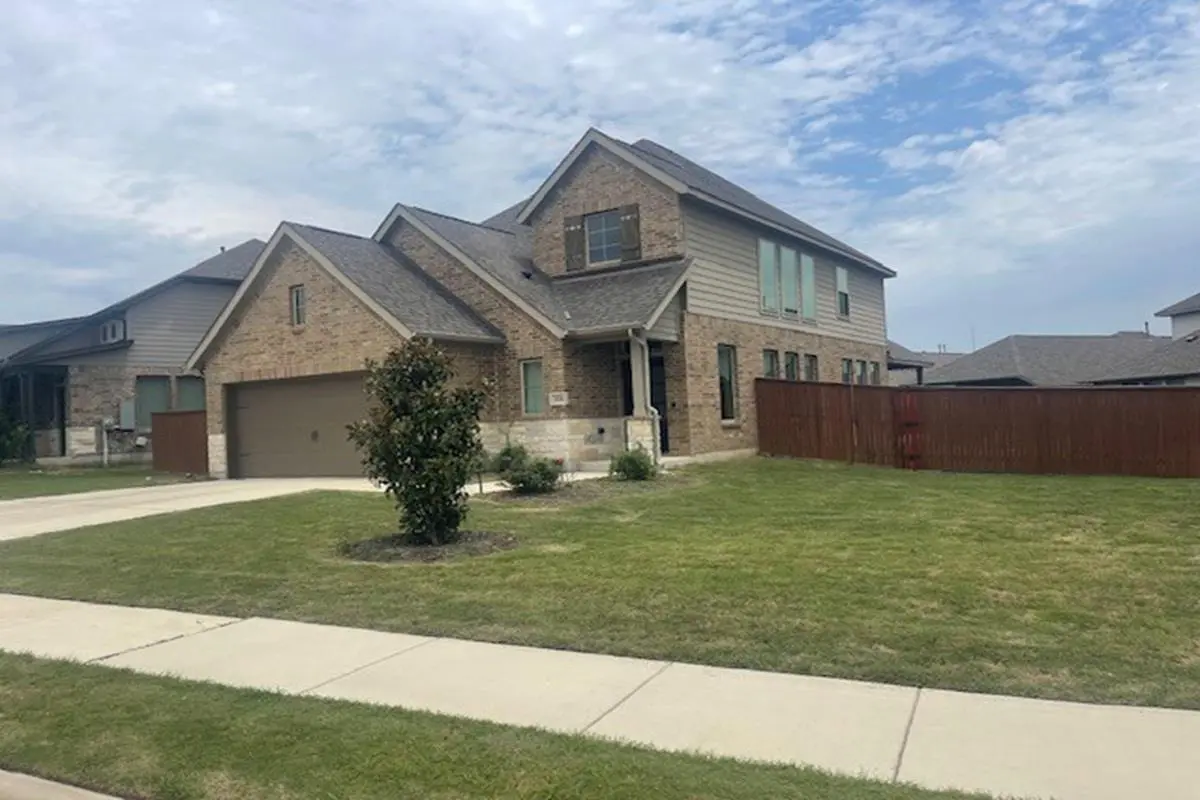
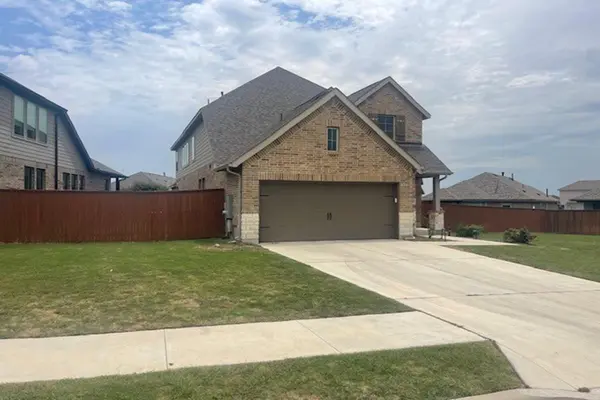

224 Rosebush DR Liberty Hill, TX 78642
3 Beds
2.5 Baths
2,611 SqFt
UPDATED:
Key Details
Property Type Single Family Home
Sub Type Single Family Residence
Listing Status Active
Purchase Type For Sale
Square Footage 2,611 sqft
Price per Sqft $214
Subdivision Santa Rita Ranch
MLS Listing ID 6265033
Bedrooms 3
Full Baths 2
Half Baths 1
HOA Fees $102/mo
HOA Y/N Yes
Year Built 2020
Annual Tax Amount $10,928
Tax Year 2026
Lot Size 10,114 Sqft
Acres 0.2322
Property Sub-Type Single Family Residence
Source actris
Property Description
The open-concept kitchen is the heart of the home, featuring granite countertops, a breakfast bar, pantry and breakfast area, with an easy flow into the main living spaces. The main-level primary suite offers a comfortable retreat with a spacious walk-in closet.
Situated on a 0.24-acre lot, the home offers a private yard and the opportunity to enjoy the Texas Hill Country lifestyle. Santa Rita Ranch residents have access to an impressive array of amenities, including nine resort-style pools, waterslides, splash parks, pickleball courts, parks, playgrounds, miles of trails, fishing lakes, a dog park and the Wellness Barn fitness center, along with community gathering spaces and resident events.
Come experience 224 Rosebush Dr. and discover the home, amenities and Hill Country lifestyle that make Santa Rita Ranch such a special place to call home.
Location
State TX
County Williamson
Rooms
Main Level Bedrooms 1
Interior
Interior Features Breakfast Bar, Ceiling-High, Granite Counters, Multiple Living Areas, Open Floorplan, Pantry, Primary Bedroom on Main, Study/Home Office, Walk-In Closet(s)
Heating Central
Cooling Central Air
Flooring Carpet, Tile
Fireplace No
Appliance Dishwasher, Disposal, ENERGY STAR Qualified Appliances, Microwave, Oven, Free-Standing Gas Range, Self Cleaning Oven, Water Heater
Exterior
Exterior Feature Rain Gutters, Private Yard
Garage Spaces 2.0
Fence Fenced, Wood
Pool None
Community Features See Remarks
Utilities Available Cable Available, Cable Connected, Electricity Available, Electricity Connected, Natural Gas Available, Natural Gas Connected
Waterfront Description None
View None
Roof Type Composition
Porch Covered, Patio
Total Parking Spaces 4
Private Pool No
Building
Lot Description Back Yard, Front Yard, Sprinklers In Rear, Sprinklers In Front
Faces West
Foundation Slab
Sewer Public Sewer
Water MUD
Level or Stories Two
Structure Type Brick Veneer,Masonry – All Sides,Stone Veneer
New Construction No
Schools
Elementary Schools Wolf Ranch Elementary
Middle Schools James Tippit
High Schools East View
School District Georgetown Isd
Others
HOA Fee Include See Remarks
Special Listing Condition Standard
NEARBY SCHOOLS & PROPERTIES