





12 Meadow Oak CT Wimberley, TX 78676
3 Beds
2 Baths
1,652 SqFt
UPDATED:
Key Details
Property Type Single Family Home
Sub Type Single Family Residence
Listing Status Active
Purchase Type For Sale
Square Footage 1,652 sqft
Price per Sqft $223
Subdivision Woodcreek Sec 12
MLS Listing ID 7012502
Bedrooms 3
Full Baths 2
HOA Fees $225/ann
HOA Y/N Yes
Year Built 2026
Annual Tax Amount $453
Tax Year 2025
Lot Size 9,635 Sqft
Acres 0.2212
Property Sub-Type Single Family Residence
Source actris
Property Description
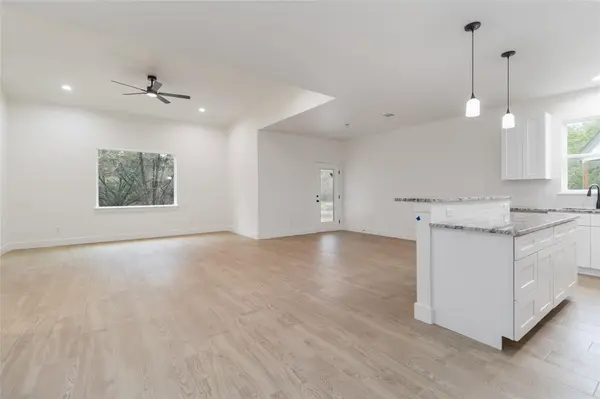
Located on a quiet cul-de-sac with low traffic, the home sits on a level lot with native brush providing a natural sense of privacy. Inside, the open-concept living, dining and kitchen areas feature dramatic ceilings and upgraded plank tile flooring that continues into the primary suite. A large picture window brings natural light into the living room while overlooking the backyard.
The kitchen offers generous counter space, granite countertops with a spacious center island, soft-close cabinetry and stainless steel appliances. Custom shelving adds practical storage, while the covered back patio provides a peaceful place to enjoy the natural surroundings and occasional neighborhood wildlife.
Located in Wimberley's dark-sky community and just minutes from the charm of downtown Wimberley, with its local shops, restaurants and Hill Country destinations. Convenient access also makes San Marcos, Canyon Lake and the greater Austin area within reach.
Whether you're looking for a full-time residence, weekend retreat or investment opportunity, this newly completed home offers a flexible option in the Texas Hill Country. Builder warranties provide added peace of mind.
Some photos have been virtually enhanced to illustrate the home's design potential.
Location
State TX
County Hays
Rooms
Main Level Bedrooms 3
Interior
Interior Features Ceiling Fan(s), Ceiling-High, Granite Counters, Double Vanity, Kitchen Island, No Interior Steps, Open Floorplan, Pantry, Primary Bedroom on Main, Recessed Lighting, Walk-In Closet(s)
Heating Central, Electric
Cooling Central Air, Electric
Flooring Carpet, Tile
Fireplace No
Appliance Dishwasher, Disposal, Electric Range, Microwave, Electric Water Heater
Exterior
Exterior Feature None
Garage Spaces 2.0
Fence None
Pool None
Community Features None
Utilities Available Electricity Connected, Sewer Connected, Underground Utilities, Water Connected
Waterfront Description None
View Hill Country, Neighborhood, Trees/Woods
Roof Type Shingle
Porch Covered, Front Porch, Patio
Total Parking Spaces 4
Private Pool No
Building
Lot Description Back Yard, Cul-De-Sac, Interior Lot, Level, Trees-Small (Under 20 Ft)
Faces Northwest
Foundation Slab
Sewer Public Sewer
Water Public
Level or Stories One
Structure Type HardiPlank Type
New Construction Yes
Schools
Elementary Schools Jacobs Well
Middle Schools Danforth
High Schools Wimberley
School District Wimberley Isd
Others
HOA Fee Include Common Area Maintenance
Special Listing Condition Standard
NEARBY SCHOOLS & PROPERTIES