





280 Rimrock CT Bastrop, TX 78602
3 Beds
2.5 Baths
2,202 SqFt
UPDATED:
Key Details
Property Type Single Family Home
Sub Type Single Family Residence
Listing Status Active
Purchase Type For Sale
Square Footage 2,202 sqft
Price per Sqft $158
Subdivision Rivers Bend At Pecan Park
MLS Listing ID 5942980
Style Single level Floor Plan
Bedrooms 3
Full Baths 2
Half Baths 1
HOA Fees $105/qua
HOA Y/N Yes
Year Built 2019
Tax Year 2026
Lot Size 9,117 Sqft
Acres 0.2093
Lot Dimensions 65x130
Property Sub-Type Single Family Residence
Source actris
Property Description
The kitchen is built for everyday cooking and gathering, with a large island, abundant dark-stained cabinetry, a pantry, a gas range, and ENERGY STAR-qualified appliances. It opens directly to the dining and living spaces, so whoever is cooking stays part of the conversation.
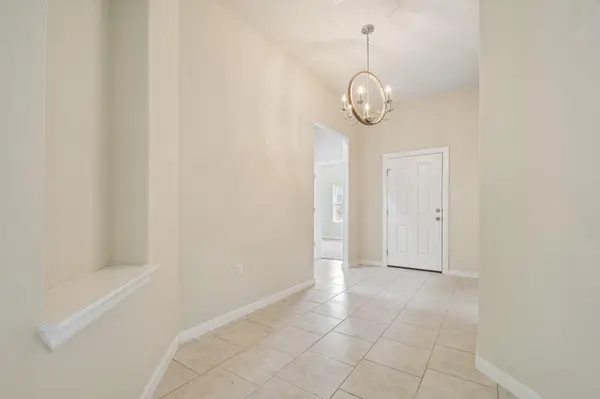
Working from home? A dedicated study with French doors gives you a quiet office separate from the bedrooms. The primary suite features a double vanity, a walk-in shower, and a spacious walk-in closet. Two secondary bedrooms share a full bath, and a half bath serves guests. Tile runs through the main living areas, with carpet in the bedrooms and a dedicated laundry room.
Outside, the covered back patio with ceiling fan overlooks a privacy-fenced yard on a 0.209-acre lot with sprinklers front, back, and side. A two-car attached garage completes the package.
Rivers Bend residents enjoy a community pool, playground, common grounds, and walking trails.
A newer build, a single-level layout, and a home office at this price in Bastrop is worth a look. Schedule your showing today.
Location
State TX
County Bastrop
Rooms
Main Level Bedrooms 3
Interior
Interior Features Ceiling-High, Recessed Lighting, Primary Bedroom on Main, Pantry, Walk-In Closet(s), Study/Home Office
Heating Central, Natural Gas
Cooling Central Air
Flooring Carpet, Tile
Fireplaces Type None
Fireplace No
Appliance Dishwasher, ENERGY STAR Qualified Appliances, Microwave, Free-Standing Range, Water Heater
Exterior
Exterior Feature Private Yard
Garage Spaces 2.0
Fence Fenced, Privacy, Wood
Pool None
Community Features Common Grounds, Playground, Pool, Trail(s)
Utilities Available Above Ground, Electricity Available, Natural Gas Available, Phone Connected
Waterfront Description None
View None
Roof Type Composition
Porch Covered, Patio, Porch
Total Parking Spaces 4
Private Pool No
Building
Lot Description Sprinklers In Rear, Sprinklers In Front, Sprinklers On Side, Trees-Small (Under 20 Ft)
Faces Southeast
Foundation Slab
Sewer Public Sewer
Water Public
Level or Stories One
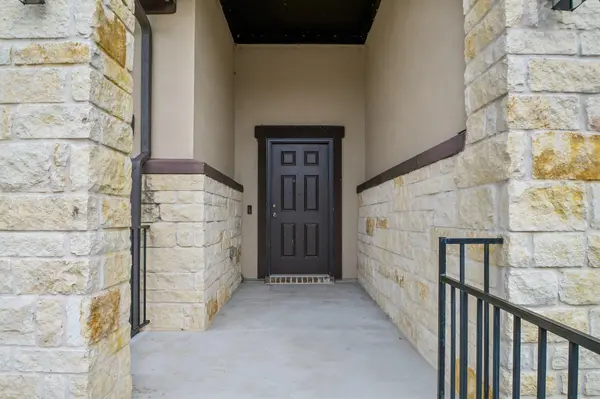
Structure Type Masonry – Partial,Frame,HardiPlank Type,Stone
New Construction No
Schools
Elementary Schools Mina
Middle Schools Bastrop
High Schools Bastrop
School District Bastrop Isd
Others
HOA Fee Include Common Area Maintenance
Special Listing Condition Standard
Virtual Tour https://www.zillow.com/view-imx/219561db-b1a3-4825-ab37-8aa5bbc1326c?initialViewType=pano
NEARBY SCHOOLS & PROPERTIES