




181 Benedum Way Liberty Hill, TX 78642
3 Beds
2 Baths
2,072 SqFt
UPDATED:
Key Details
Property Type Single Family Home
Sub Type Single Family Residence
Listing Status Active
Purchase Type For Rent
Square Footage 2,072 sqft
Subdivision Santa Rita Ranch Ph 1 Sec 8
MLS Listing ID 6345576
Bedrooms 3
Full Baths 2
HOA Y/N Yes
Year Built 2021
Lot Size 0.256 Acres
Acres 0.2565
Property Sub-Type Single Family Residence
Source actris
Property Description
feet with 3 bedrooms, 2 bathrooms, a dedicated office, and an open-concept floor plan designed for both comfortable
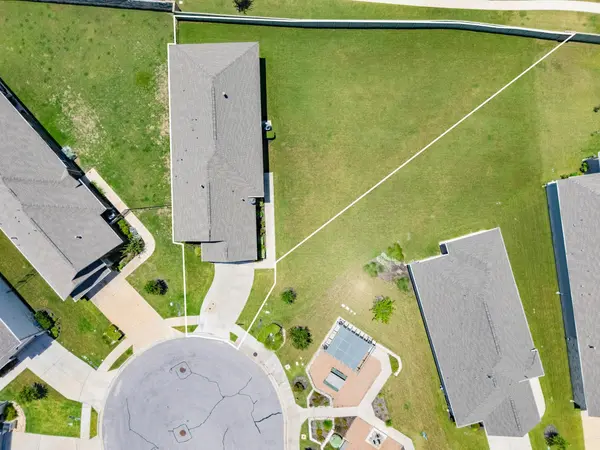
everyday living and effortless entertaining. Situated on an oversized cul-de-sac lot, the property offers additional
outdoor space rarely found in this lock-and-leave section of the community, creating endless possibilities for
entertaining, gardening, pets, or play. The heart of the home is the spacious kitchen, featuring granite countertops, a
large center island with breakfast bar seating, gas cooking, stainless steel appliances, abundant cabinetry, and a
generous walk-in pantry. The kitchen opens seamlessly to the dining and living areas, where high ceilings and
abundant natural light create an inviting atmosphere for gathering with family and friends. Designed with today's
lifestyle in mind, the home includes smart switches, a smart thermostat, and a structured internet hub with wiring to
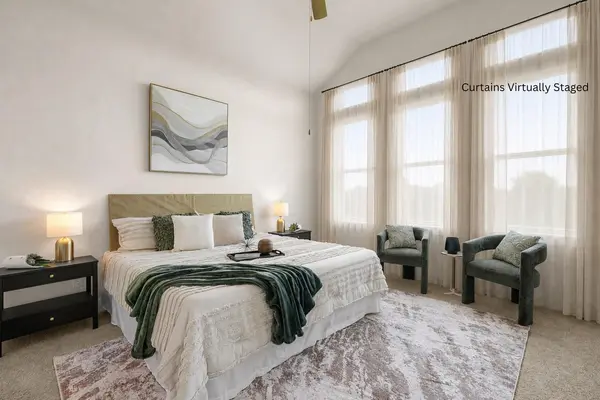
each room, providing modern connectivity and convenience throughout. The private primary suite serves as a relaxing
retreat with dual vanities, a soaking tub, separate walk-in shower, and a spacious walk-in closet. Two additional
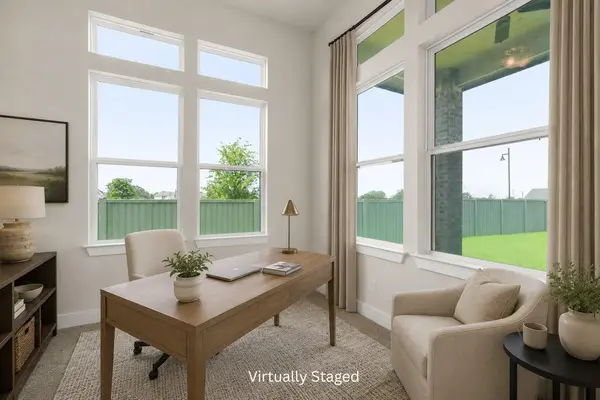
bedrooms and a dedicated office provide flexible space for guests, working from home, hobbies, or a growing family. A
well-appointed laundry room and attached two-car garage complete the home's functional design. Residents of Santa
Rita Ranch enjoy award-winning amenities including resort-style pools, parks, playgrounds, miles of walking and biking
trails, community events, and HOA-maintained front landscaping, allowing
Location
State TX
County Williamson
Rooms
Main Level Bedrooms 3
Interior
Interior Features Breakfast Bar, Ceiling Fan(s), Ceiling-High, Granite Counters, Double Vanity, Entrance Foyer, High Speed Internet, Kitchen Island, No Interior Steps, Open Floorplan, Pantry, Primary Bedroom on Main, Recessed Lighting, Smart Home, Smart Thermostat, Soaking Tub, Storage, Walk-In Closet(s), Wired for Data
Heating Central, Fireplace(s)
Cooling Ceiling Fan(s), Central Air
Flooring Carpet, Tile, Vinyl
Fireplaces Number 1
Fireplaces Type Gas Log, Glass Doors, Living Room
Fireplace No
Appliance Cooktop, Dishwasher, Disposal, Gas Cooktop, Gas Range, Microwave, Oven, Gas Oven, Plumbed For Ice Maker, RNGHD, Refrigerator, Stainless Steel Appliance(s), Vented Exhaust Fan, Electric Water Heater
Exterior
Exterior Feature Rain Gutters, Lighting, No Exterior Steps
Garage Spaces 2.0
Fence Partial, Wrought Iron
Pool None
Community Features BBQ Pit/Grill, Business Center, Clubhouse, Cluster Mailbox, Common Grounds, Controlled Access, Curbs, Gated, High Speed Internet, Park, Picnic Area, Planned Social Activities, Playground, Pool, Sidewalks, Sport Court(s)/Facility, Street Lights, Underground Utilities, Trail(s)
Utilities Available Electricity Connected, High Speed Internet, Sewer Connected, Underground Utilities, Water Connected
Waterfront Description None
View Neighborhood
Roof Type Composition,Shingle
Porch Covered, Patio, Rear Porch
Total Parking Spaces 4
Private Pool No
Building
Lot Description Cul-De-Sac, Curbs, Few Trees, Front Yard, Irregular Lot, Landscaped, Native Plants, Open Lot, Sprinkler - Automatic, Sprinklers In Rear, Sprinklers In Front, Sprinklers On Side
Faces Northeast
Foundation Slab
Sewer Public Sewer
Water Public
Level or Stories One
Structure Type Brick,Frame,Stucco
New Construction No
Schools
Elementary Schools San Gabriel
Middle Schools Douglas Benold
High Schools East View
School District Georgetown Isd
Others
Pets Allowed Cats OK, Dogs OK, Small (< 20 lbs), Medium (< 35 lbs), Large (< 50lbs), Number Limit, Size Limit, Breed Restrictions
Num of Pet 2
Pets Allowed Cats OK, Dogs OK, Small (< 20 lbs), Medium (< 35 lbs), Large (< 50lbs), Number Limit, Size Limit, Breed Restrictions
NEARBY SCHOOLS & PROPERTIES