
-
For more information regarding the value of a property, please contact us for a free consultation.
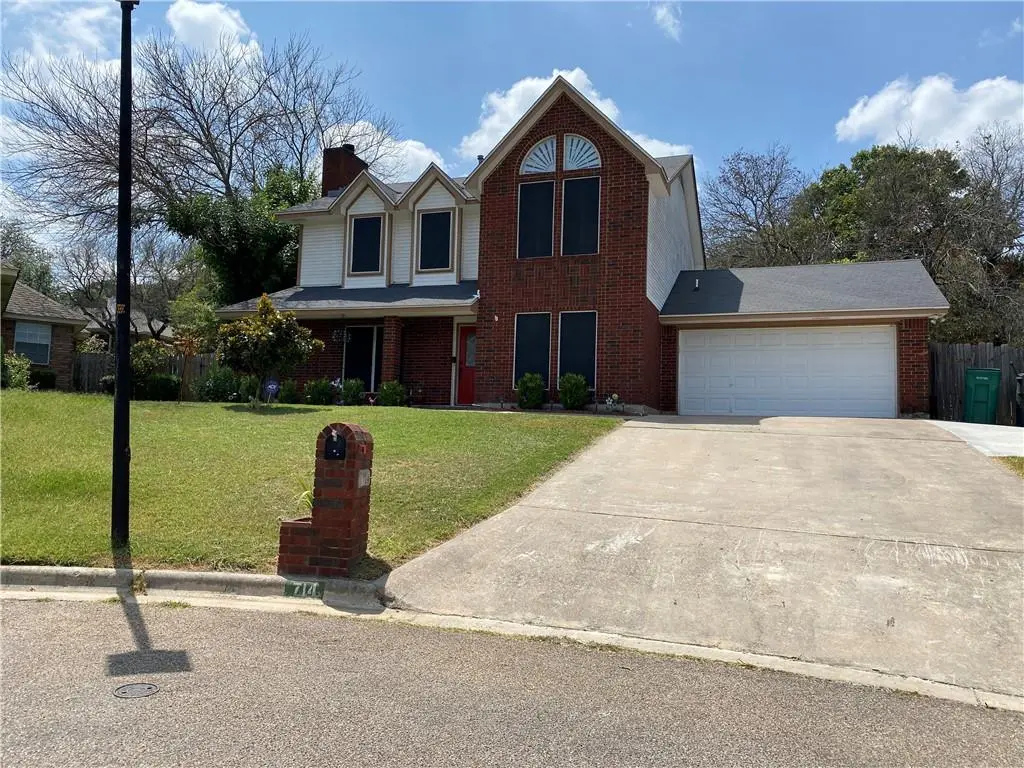
714 Paintbrush DR Harker Heights, TX 76548
3 Beds
3 Baths
1,822 SqFt
Key Details
Property Type Single Family Home
Sub Type Single Family Residence
Listing Status Sold
Purchase Type For Sale
Square Footage 1,822 sqft
Subdivision Briarwood Estates Ph Two
MLS Listing ID 1241481
Sold Date -
Style 1st Floor Entry
Bedrooms 3
Full Baths 2
Half Baths 1
HOA Y/N No
Year Built 1994
Tax Year 2021
Lot Size 10,454 Sqft
Acres 0.24
Property Sub-Type Single Family Residence
Source actris
Property Description
This 3BR/2.5BA two story home is nestled in the established neighborhood of Briarwood Estates, at the end of a cul de sac, waiting for its new owner to arrive! Entering this beautiful home your eyes will be drawn to the laminate floors and decorative staircase leading to the second floor. The main floor features a large living room with fireplace, a formal dining or flex space, kitchen w/island, granite, stainless steel appliances, a breakfast area, a laundry room and guest bath. The upstairs features new carpet in the master BR, a large master BA with built in storage, a double vanity, separate oversize tub, shower, walk-in closet inside the bathroom and another inside the bedroom area, the other two cozy bedrooms and full bathroom to share. Other features include covered patio, a big shed in the back yard, front door Ring camera, water softener, and much more! This charming home is sure to please! Make your appointment now!
Location
State TX
County Bell
Area Kl
Interior
Interior Features Ceiling Fan(s), Granite Counters, Kitchen Island, Multiple Dining Areas
Heating Fireplace(s), Natural Gas
Cooling Central Air
Flooring Carpet, Laminate, Tile, Vinyl
Fireplaces Number 1
Fireplaces Type Gas, Gas Starter, Living Room
Fireplace Y
Appliance Dishwasher, Disposal, Electric Range, Free-Standing Electric Range, Refrigerator, Water Softener
Exterior
Exterior Feature Private Yard, See Remarks
Garage Spaces 2.0
Fence Wood
Pool None
Community Features None
Utilities Available Natural Gas Connected
Waterfront Description None
View Neighborhood
Roof Type Composition
Accessibility None
Porch Covered
Total Parking Spaces 2
Private Pool No
Building
Lot Description Cul-De-Sac, Irregular Lot
Faces West
Foundation Slab
Sewer Public Sewer
Water Private
Level or Stories Two
Structure Type Brick Veneer,Masonry – Partial
New Construction No
Schools
Elementary Schools Nolanville
Middle Schools Eastern Hills
High Schools Harker Heights
School District Killeen Isd
Others
Restrictions See Remarks
Ownership Fee-Simple
Acceptable Financing Cash, Conventional, FHA, VA Loan
Tax Rate 2.34687
Listing Terms Cash, Conventional, FHA, VA Loan
Special Listing Condition Standard
Read Less
Want to know what your home might be worth? Contact us for a FREE valuation!

Our team is ready to help you sell your home for the highest possible price ASAP
Bought with Coldwell Banker Realty
NEARBY SCHOOLS & BUSINESSES