
-
For more information regarding the value of a property, please contact us for a free consultation.
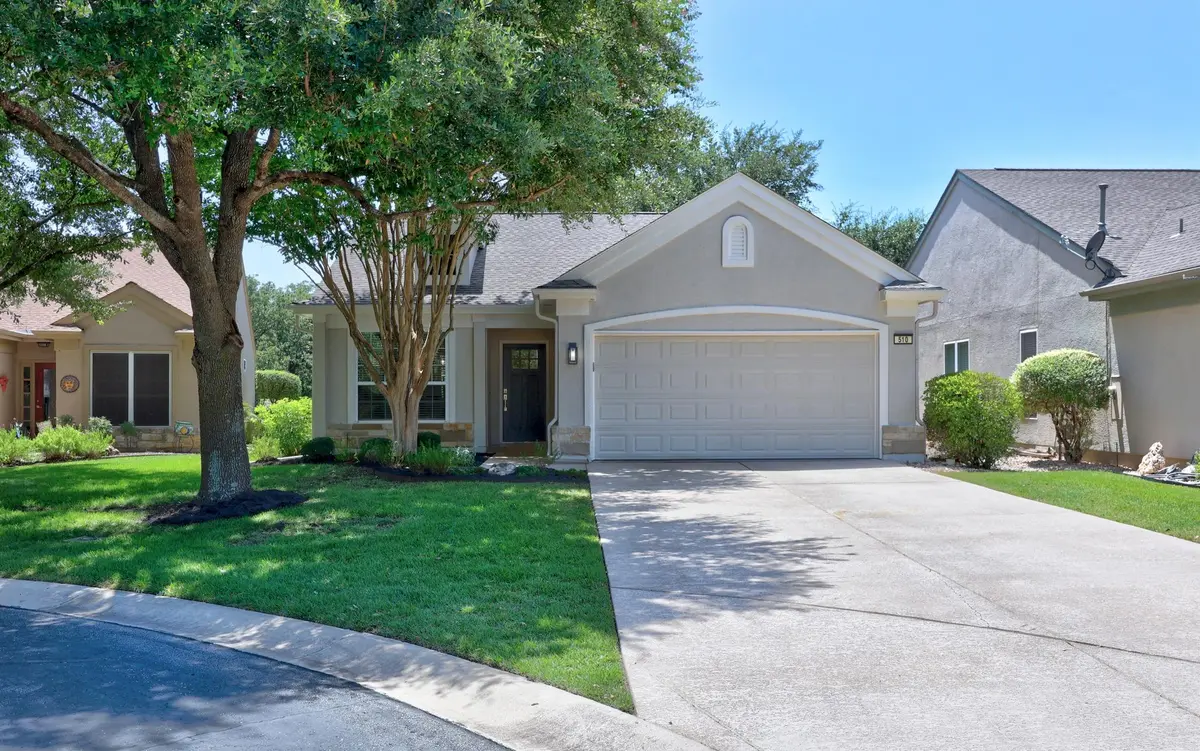
510 Crockett LOOP Georgetown, TX 78633
3 Beds
2 Baths
1,615 SqFt
Key Details
Property Type Single Family Home
Sub Type Single Family Residence
Listing Status Sold
Purchase Type For Sale
Square Footage 1,615 sqft
Subdivision Sun City Georgetown Nbrhd 24A
MLS Listing ID 7187010
Sold Date -
Bedrooms 3
Full Baths 2
HOA Fees $308/mo
HOA Y/N Yes
Year Built 2004
Annual Tax Amount $6,237
Tax Year 2026
Lot Size 6,137 Sqft
Acres 0.1409
Property Sub-Type Single Family Residence
Source actris
Property Description
Gorgeous cul-de-sac landscape maintenance home with mature live oak trees backing to a beautiful nature greenbelt! This updated home also has an extended garage, longer driveway, new a/c 7/20, and a screened in covered patio as well as an uncovered area to enjoy the outdoors. As you step inside you are greeted by tons of natural light, crown molding in every room, and nice open kitchen to living floorplan. All new cabinets including a trash can pull out and lazy susan for that hard to reach corner :-) Stainless steel appliances(gas stub available) and a massive peninsula open to the living make for great entertaining! Luxury vinyl planking floors throughout with no carpet and all new baseboards as well. Huge primary bedroom with dimmable recessed lights, bay window upgrade, and large walk in closet too. Primary bath features soft close cabinets, dual vanity, floating shelves, and a new walk in shower! The secondary bedrooms and bath have been updated as well. Come see all this lovely home has to offer in the amazing Sun City Community with almost every amenity you can think of! Owner is licensed TX real estate broker.
Location
State TX
County Williamson
Area Gtw
Rooms
Main Level Bedrooms 3
Interior
Interior Features Breakfast Bar, Built-in Features, Ceiling Fan(s), Granite Counters, Crown Molding, Double Vanity, Open Floorplan, Pantry, Recessed Lighting, Walk-In Closet(s)
Heating Central, Natural Gas
Cooling Ceiling Fan(s), Central Air, Electric
Flooring Vinyl
Fireplace Y
Appliance Dishwasher, Disposal, Free-Standing Electric Oven, Free-Standing Electric Range, Stainless Steel Appliance(s), Vented Exhaust Fan, Water Heater, Water Softener Owned
Exterior
Exterior Feature Gutters Full
Garage Spaces 2.0
Fence None
Pool None
Community Features BBQ Pit/Grill, Business Center, Clubhouse, Common Grounds, Fitness Center, Golf, High Speed Internet, Lock and Leave, Maintenance On-Site, Park, Pet Amenities, Picnic Area, Planned Social Activities, Pool, Putting Green, Restaurant, Sidewalks, Street Lights, Tennis Court(s), Trail(s)
Utilities Available Electricity Available, Natural Gas Available, Sewer Available, Water Available
Waterfront Description None
View Hill Country, Park/Greenbelt, Trees/Woods
Roof Type Composition,Shingle
Accessibility None
Porch Covered, Enclosed, Patio, Porch, Rear Porch, Screened
Total Parking Spaces 4
Private Pool No
Building
Lot Description Greenbelt, Cul-De-Sac, Landscaped, Sprinkler - Automatic, Trees-Large (Over 40 Ft), Views
Faces East
Foundation Slab
Sewer Public Sewer
Water Public
Level or Stories One
Structure Type Blown-In Insulation,Masonry – Partial,Stucco
New Construction No
Schools
Elementary Schools Na_Sun_City
Middle Schools Na_Sun_City
High Schools Na_Sun_City
School District Jarrell Isd
Others
HOA Fee Include Common Area Maintenance,Landscaping,Maintenance Grounds
Restrictions Adult 55+,City Restrictions,Covenant,Deed Restrictions
Ownership Fee-Simple
Acceptable Financing Cash, Conventional, FHA, VA Loan
Tax Rate 1.93
Listing Terms Cash, Conventional, FHA, VA Loan
Special Listing Condition Standard
Read Less
Want to know what your home might be worth? Contact us for a FREE valuation!

Our team is ready to help you sell your home for the highest possible price ASAP
Bought with Tula Properties
NEARBY SCHOOLS & BUSINESSES